


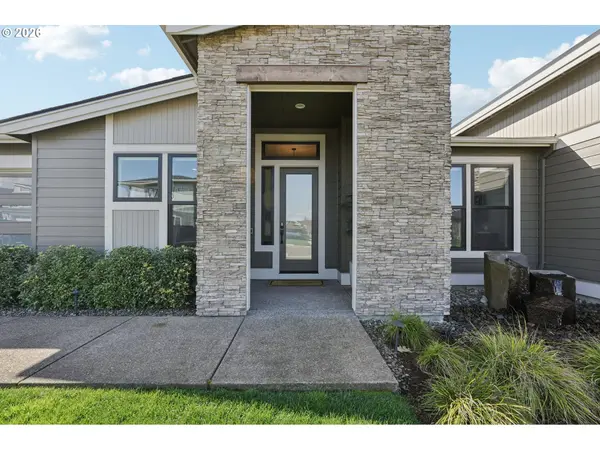


Bought with Non Rmls Broker
$1,703,000
$1,599,000
6.5%For more information regarding the value of a property, please contact us for a free consultation.
4 Beds
3.1 Baths
3,398 SqFt
SOLD DATE : 04/30/2026
Key Details
Sold Price $1,703,000
Property Type Single Family Home
Sub Type Single Family Residence
Listing Status Sold
Purchase Type For Sale
Square Footage 3,398 sqft
Price per Sqft $501
MLS Listing ID 691405241
Sold Date 04/30/26
Style Stories1
Bedrooms 4
Full Baths 3
HOA Fees $126/mo
HOA Y/N Yes
Year Built 2021
Annual Tax Amount $11,175
Tax Year 2025
Lot Size 10,454 Sqft
Property Sub-Type Single Family Residence
Property Description
Resort-Style Golf Course Living on The Reserve's North Course – 5904 SE McInnis. Set along the 10th hole of the North Course in South Hillsboro, this exceptional single-level home offers a rare blend of privacy, open views, and effortless luxury living—with direct sightlines to the clubhouse and fairway beyond. Located within the same community that hosted the renowned 2018 Street of Dreams, the home reflects the elevated design and quality that define one of the area's most sought-after neighborhoods. Spanning approximately 3400 sq ft, the thoughtfully designed layout features 4 bedrooms, 3.5 baths, a den/bonus room, and a private office, creating flexibility for both everyday living and working from home. The great-room design seamlessly connects the kitchen, dining, and living spaces, opening to expansive covered outdoor living. The primary suite is privately positioned apart from the secondary bedrooms, offering a true retreat with a spa-inspired bath, soaking tub, walk-in shower, and generous closet. Guest accommodations are equally well-appointed, including a private en suite for added comfort. Outdoor living takes center stage with a covered patio overlooking the south-facing backyard, fairway, and clubhouse—enhanced by integrated audio and a built-in entertainment setup designed for year-round enjoyment. Curated upgrades throughout, including dual tankless water heaters and an oversized 3-car garage, complement the home's high-end finishes, while included appliances and mounted TVs provide a seamless, move-in ready experience. Residents enjoy access to resort-style amenities including parks, trails, a pool, fitness center, and community hot tub, all within a highly walkable neighborhood—just minutes from Intel and Nike. A refined take on golf course living—designed for comfort, privacy, and elevated everyday life. Schedule your private showing today! [Home Energy Score = 7. HES Report at https://rpt.greenbuildingregistry.com/hes/OR10210413]
Location
State OR
County Washington
Area _152
Rooms
Basement Crawl Space
Interior
Interior Features Engineered Hardwood, Garage Door Opener, High Ceilings, Laundry, Sprinkler, Vaulted Ceiling, Washer Dryer
Heating Forced Air95 Plus
Cooling Central Air
Fireplaces Number 1
Fireplaces Type Gas
Appliance Builtin Oven, Builtin Range, Dishwasher, Disposal, Gas Appliances, Island, Microwave, Pantry, Stainless Steel Appliance
Exterior
Exterior Feature Covered Patio, Fenced, Free Standing Hot Tub, Gas Hookup, Patio, Sprinkler, Water Feature, Yard
Parking Features Attached
Garage Spaces 3.0
View Golf Course, Territorial
Roof Type Composition
Accessibility AccessibleFullBath, GarageonMain, GroundLevel, MainFloorBedroomBath, MinimalSteps, OneLevel, UtilityRoomOnMain, WalkinShower
Garage Yes
Building
Lot Description Golf Course, Level
Story 1
Sewer Public Sewer
Water Public Water
Level or Stories 1
Schools
Elementary Schools Rosedale
Middle Schools South Meadows
High Schools Hillsboro
Others
Senior Community No
Acceptable Financing Cash, Conventional
Listing Terms Cash, Conventional
Read Less Info
Want to know what your home might be worth? Contact us for a FREE valuation!

Our team is ready to help you sell your home for the highest possible price ASAP

"My job is to find and attract mastery-based agents to the office, protect the culture, and make sure everyone is happy! "