

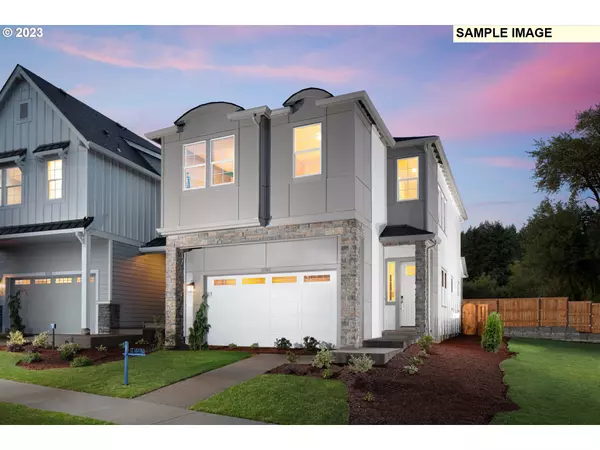


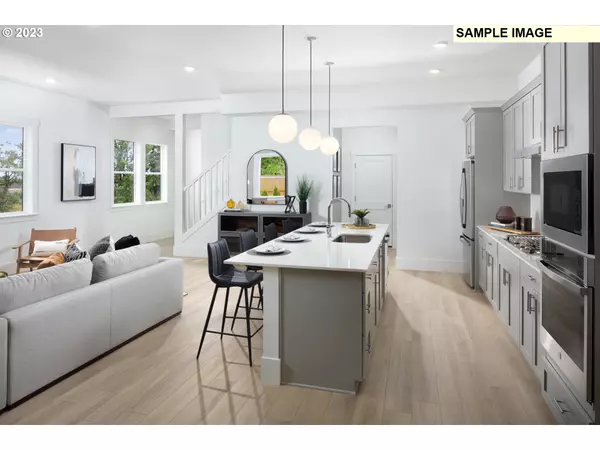
Bought with Realty First
$654,990
$634,990
3.1%For more information regarding the value of a property, please contact us for a free consultation.
4 Beds
2.1 Baths
2,035 SqFt
SOLD DATE : 04/29/2024
Key Details
Sold Price $654,990
Property Type Single Family Home
Sub Type Single Family Residence
Listing Status Sold
Purchase Type For Sale
Square Footage 2,035 sqft
Price per Sqft $321
Subdivision The Vineyard At Cooper Mountai
MLS Listing ID 23380475
Sold Date 04/29/24
Style Tudor
Bedrooms 4
Full Baths 2
HOA Fees $85/mo
HOA Y/N Yes
Year Built 2023
Annual Tax Amount $8,000
Property Sub-Type Single Family Residence
Property Description
Come see today! Daily on-site representatives to assist you. MODEL HOMES OPEN! The Vineyard at Cooper Mountain the St. Helena with Tudor Exterior offers 10 foot ceilings on the main floor and 9 foot upstairs, enjoy the feel of open space with lots of natural light, this home boasts 4 bedrooms, 2.5 bathrooms, upstairs. Enjoy the covered patio on main floor. The kitchen includes a gorgeous large quartz island, wall oven & Microwave and a gas 5 burner cooktop w/hood for plenty of enjoyment. Indulge in the primary bath soak tub & shower. Spacious walk-in closet. The community offers plenty of Walking and biking trails, nearby shopping at Progress Ridge and easy access to major freeways.
Location
State OR
County Washington
Area _150
Interior
Interior Features Garage Door Opener, High Ceilings, Laundry, Quartz
Heating E N E R G Y S T A R Qualified Equipment, Forced Air
Fireplaces Number 1
Fireplaces Type Gas
Appliance Dishwasher, Disposal, Free Standing Range, Gas Appliances, Island, Microwave, Quartz, Stainless Steel Appliance
Exterior
Exterior Feature Covered Patio, Patio, Yard
Parking Features Attached
Garage Spaces 2.0
Accessibility GarageonMain
Garage Yes
Building
Lot Description Level
Story 2
Sewer Public Sewer
Water Public Water
Level or Stories 2
Schools
Elementary Schools Hazeldale
Middle Schools Highland Park
High Schools Mountainside
Others
HOA Name Cooper Mountain
Senior Community No
Acceptable Financing Cash, Conventional, VALoan
Listing Terms Cash, Conventional, VALoan
Read Less Info
Want to know what your home might be worth? Contact us for a FREE valuation!

Our team is ready to help you sell your home for the highest possible price ASAP

"My job is to find and attract mastery-based agents to the office, protect the culture, and make sure everyone is happy! "